01 / Service
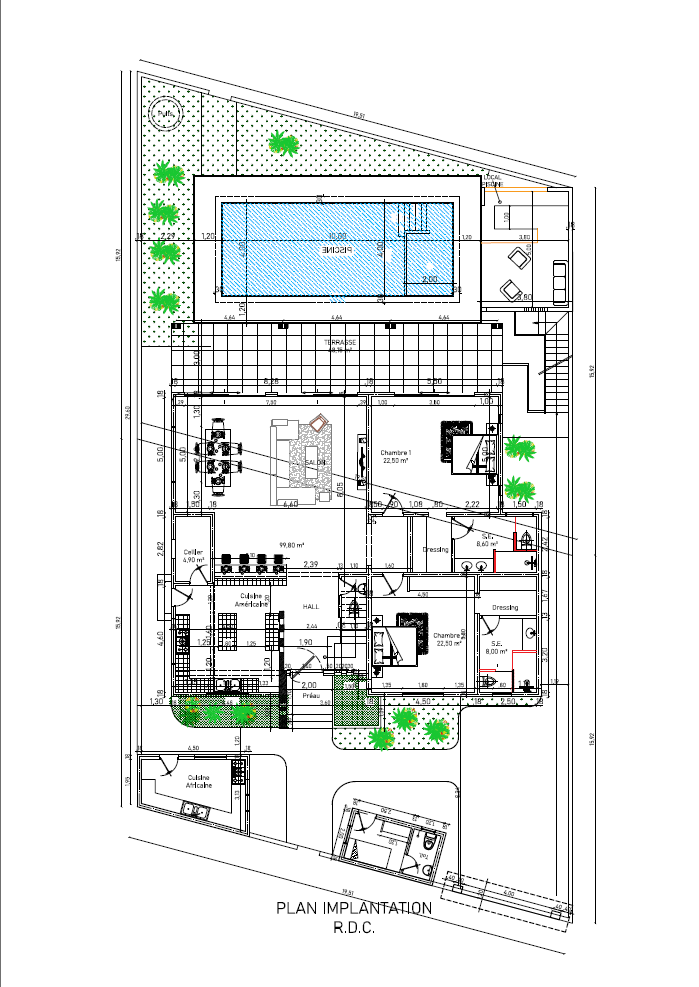
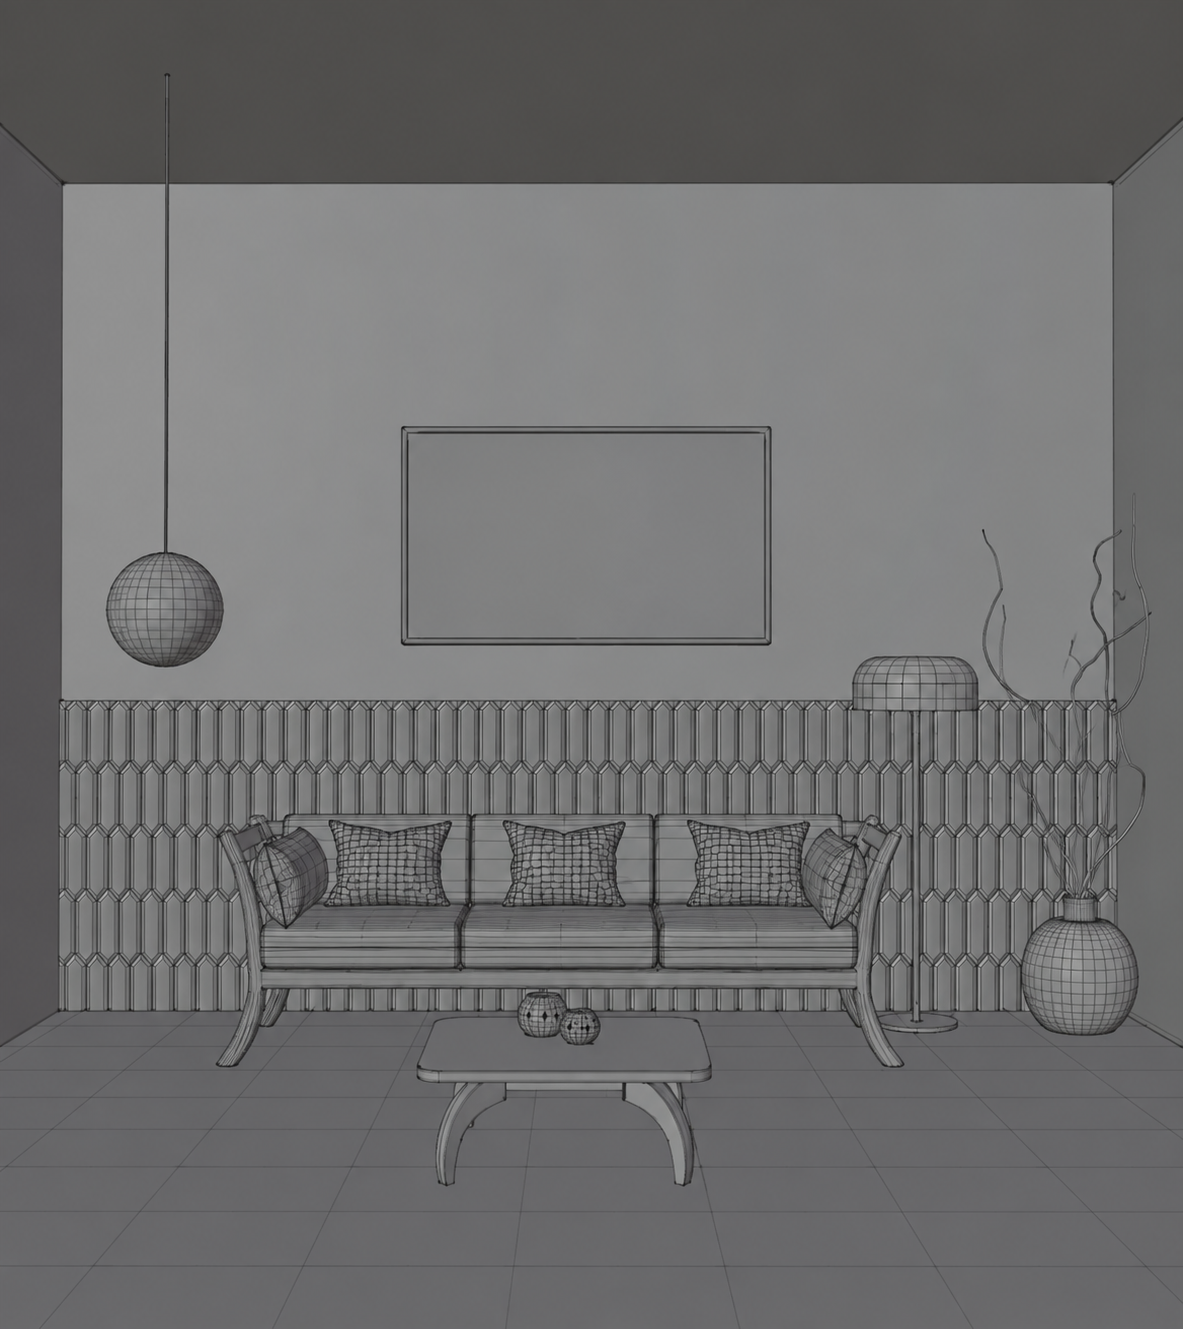
Interior Visualization
For Whom
Interior designers, architects, kitchen studios, and renovation professionals looking to communicate their designs clearly and help clients visualize a space before construction or renovation begins.
What You Receive
High-quality, photorealistic interior renders tailored to your project. Each delivery includes agreed-upon still images in high-resolution PNG or JPEG format, ready for presentations, client approvals, portfolios, and marketing materials. Camera angles, image quantity, and revisions are defined according to the scope of each project.
02 / Service
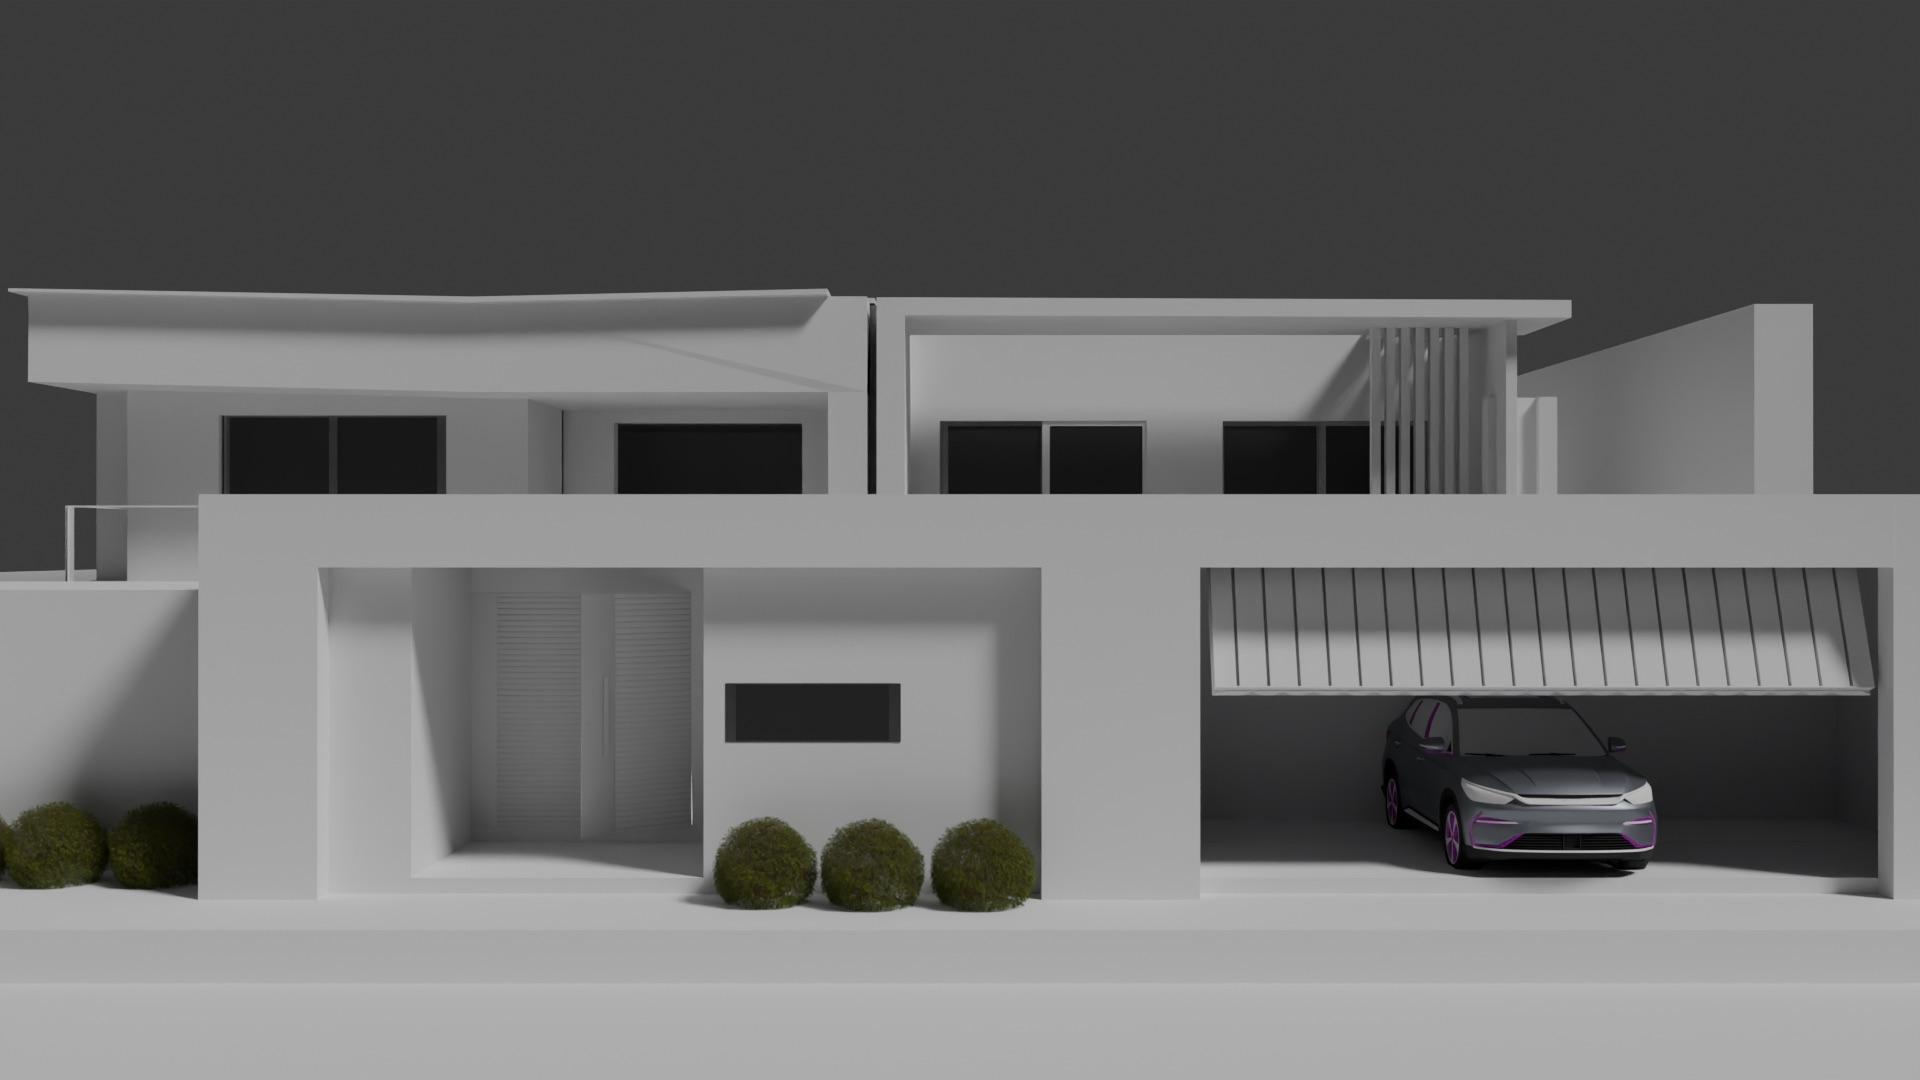
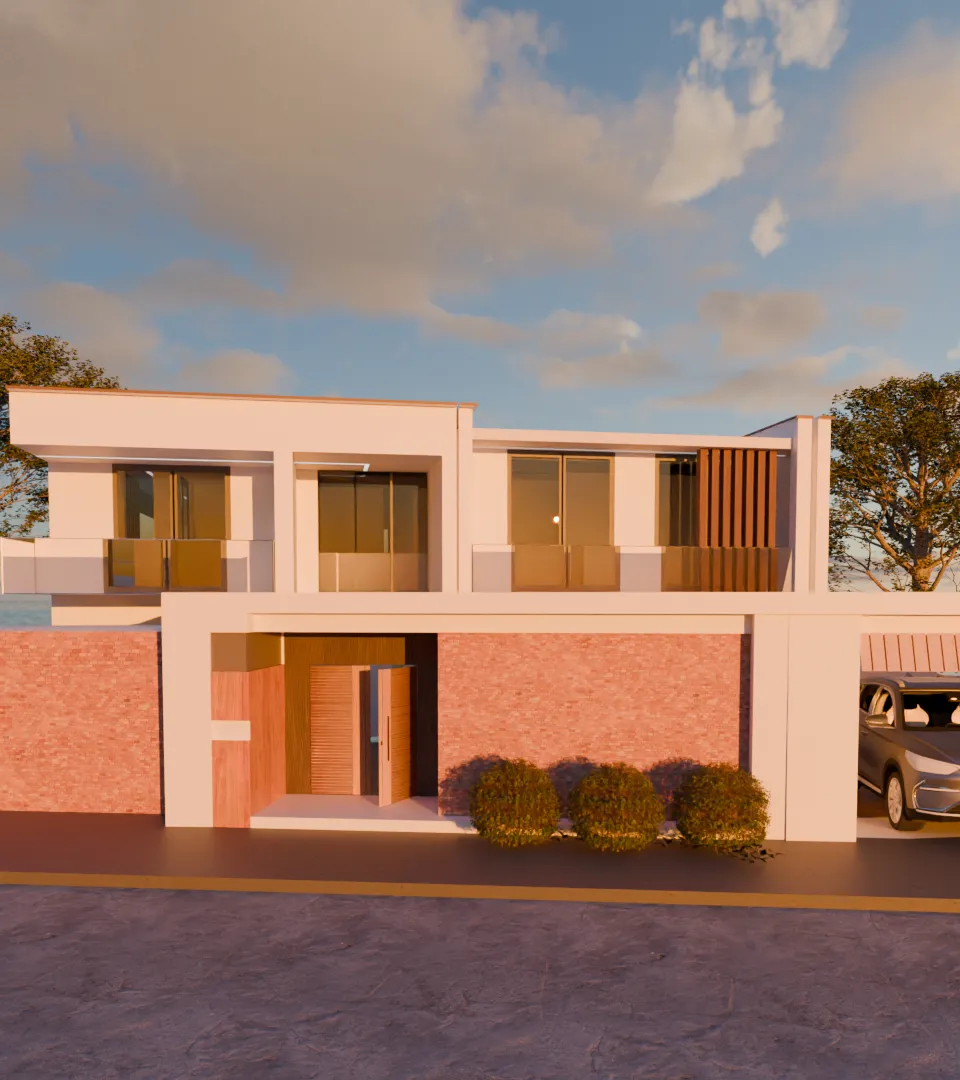
Exterior & Landscape
For Whom
Architects, property developers, builders, and landscape designers presenting new developments, residential projects, or outdoor transformations.
What You Receive
Detailed exterior and landscape visualizations that bring architectural concepts to life, from building facades and residential properties to gardens, terraces, and outdoor living spaces. Deliverables include high-resolution images optimized for project presentations, stakeholder approvals, and promotional use, with views and revisions agreed upon before production.
03 / Service
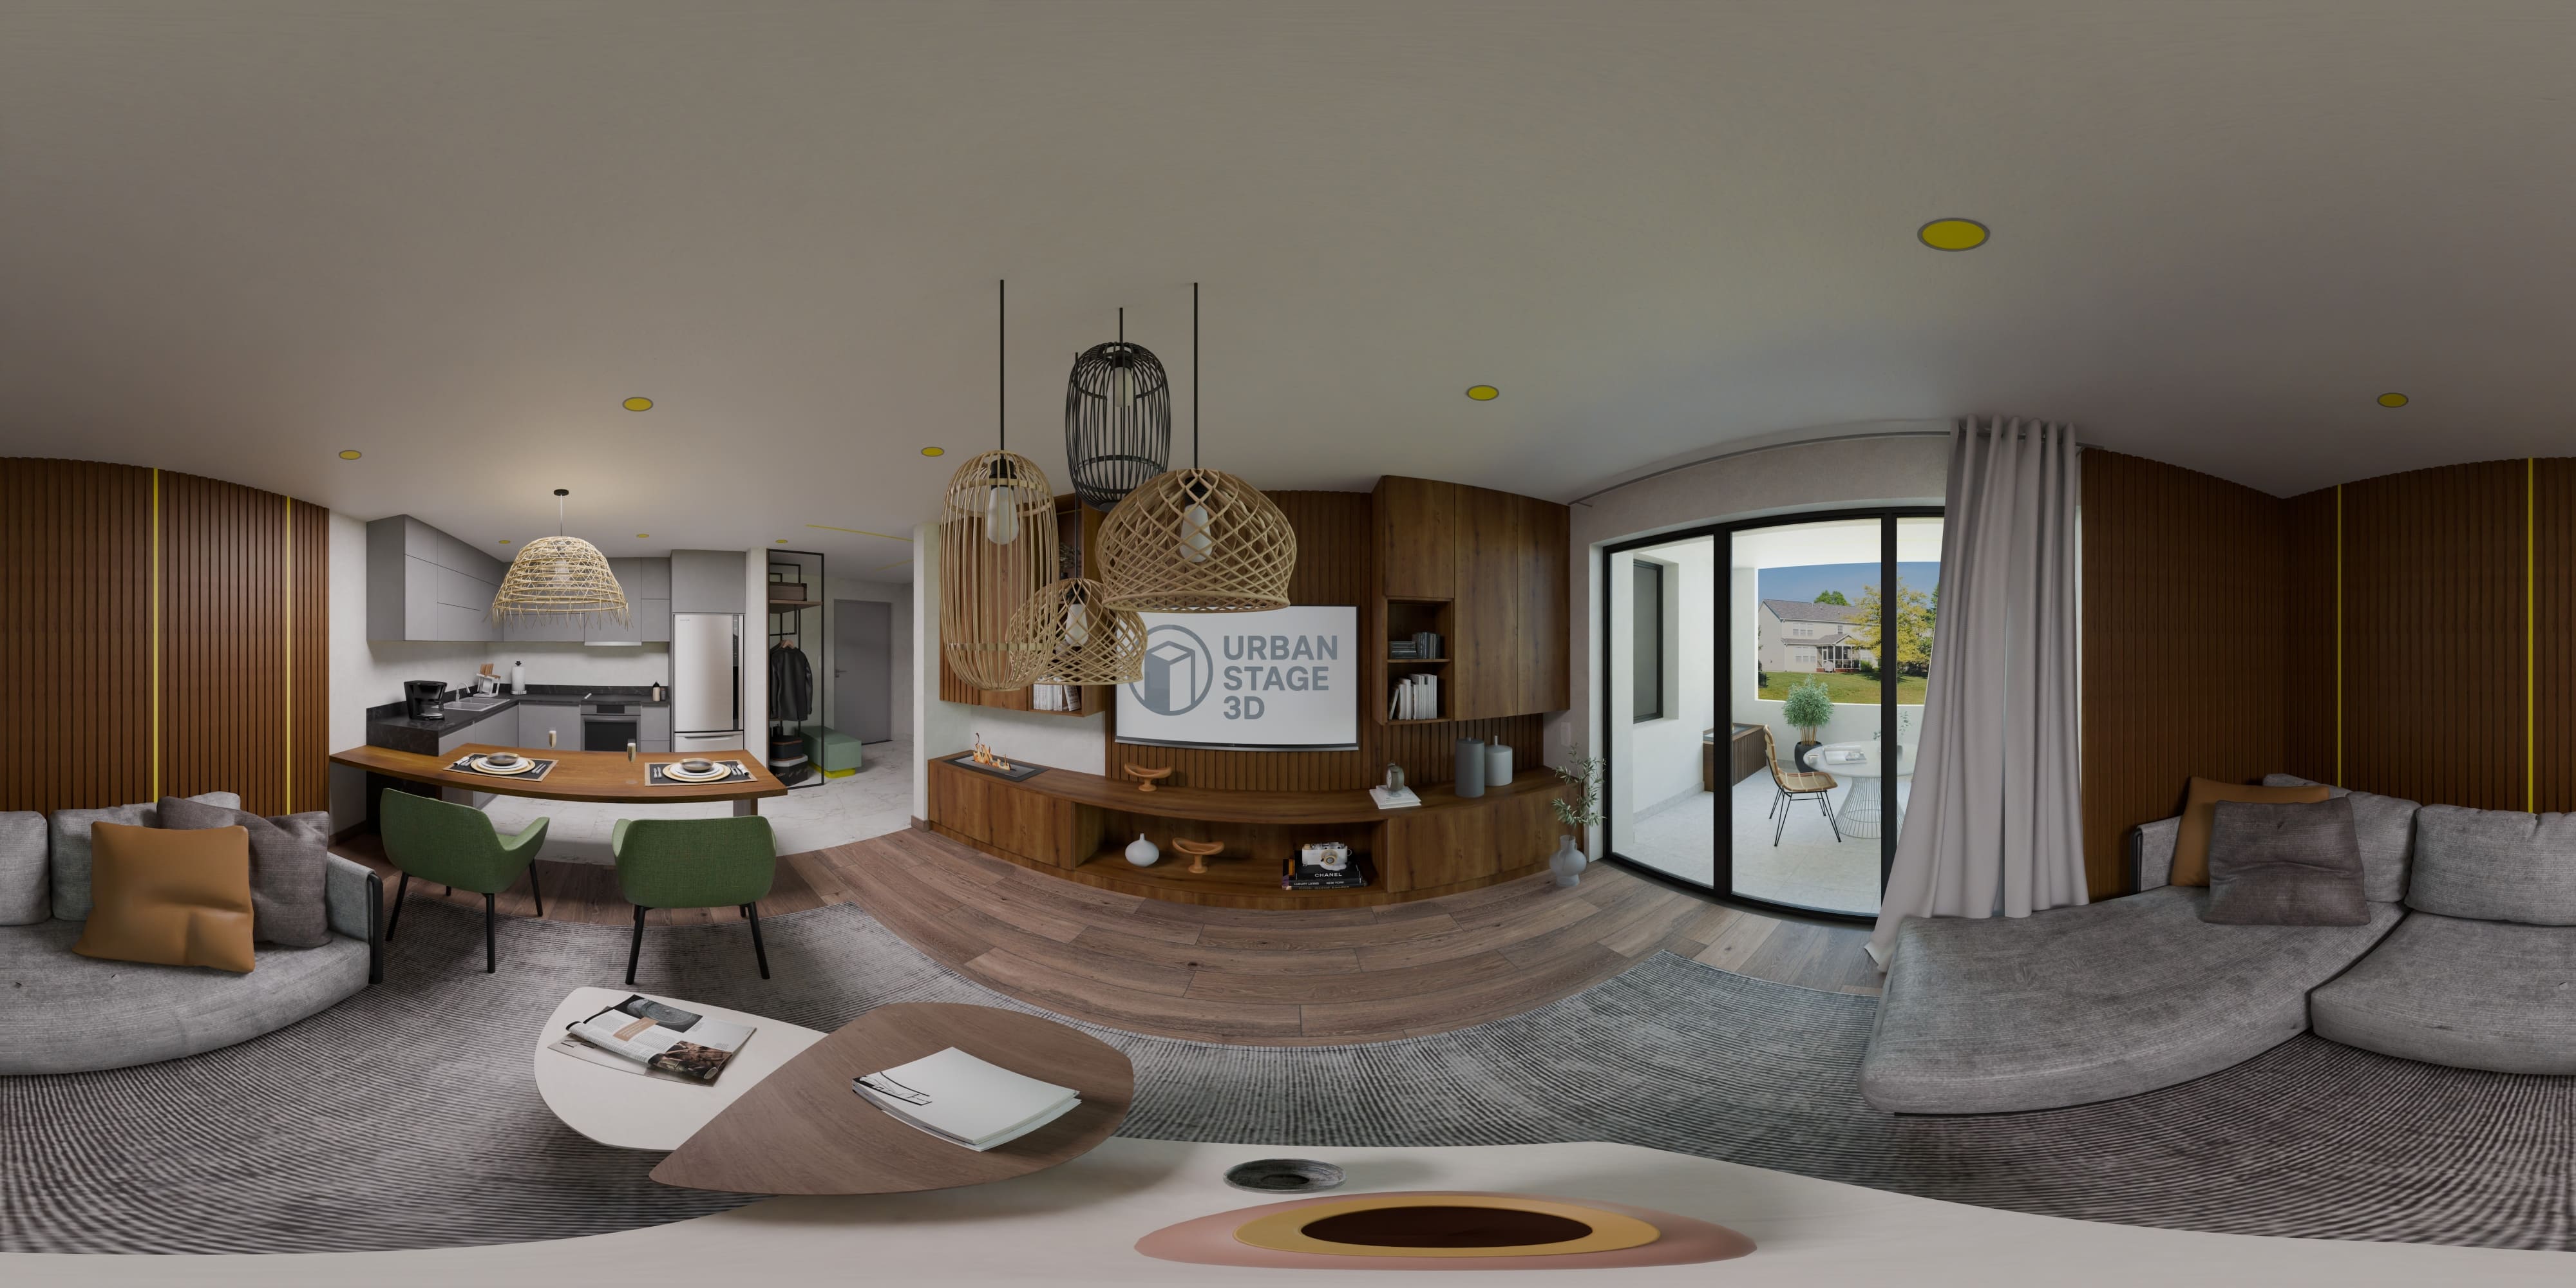
360° Environments
For Whom
Architects, interior designers, real estate professionals, and developers seeking a more immersive way to present spaces and help clients understand a design from every angle.
What You Receive
Fully rendered 360° panoramic environments that allow viewers to explore a space interactively. Each project includes high-resolution panoramic images suitable for compatible web-based 360° viewers, with optional viewer integration depending on the platform and project requirements. Ideal for remote presentations, interior previews, and immersive property marketing.
04 / Service
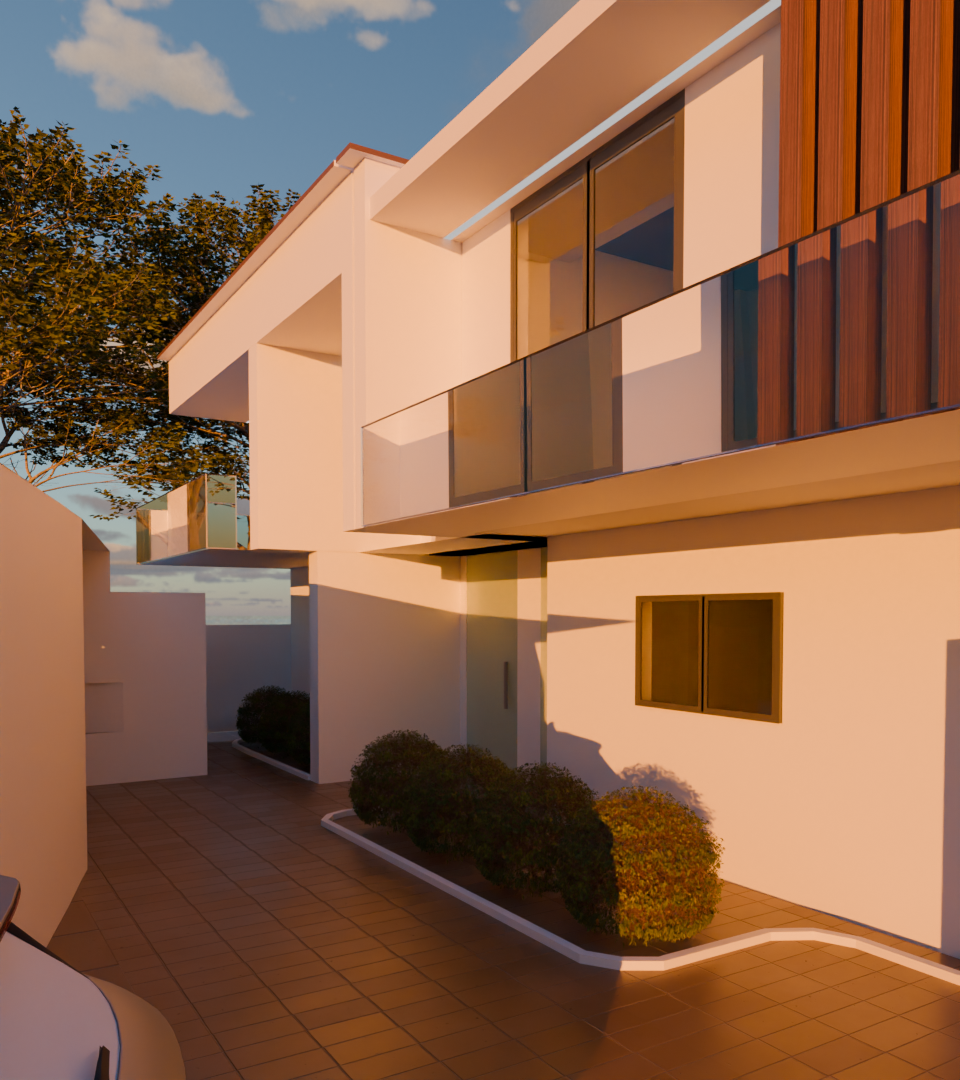
Architectural Animation
For Whom
Architects, property developers, interior designers, and construction professionals looking to present a project through cinematic motion for client presentations, property launches, investor pitches, and digital marketing campaigns.
What You Receive
A professionally rendered architectural animation that guides viewers through a space, highlighting its layout, materials, lighting, and atmosphere. Deliverables can include a 15–30 second video in Full HD or 4K, exported in formats suited to websites, presentations, and social media. Camera movement, aspect ratio, editing, and sound are tailored to the intended use and agreed upon before production.
.png)
 Logo